
A well-designed space does more than look good. It should feel comfortable, and it should genuinely work for the people using it every single day. As an experienced interior design company in Dubai, we build practical, attractive interiors for offices, homes, retail spaces, hospitality venues and other commercial properties.
Whether you’re planning something new or reimagining a property that’s already there, our designers turn an idea into a space that’s been properly thought through, not just dressed up.
Office Interior Design
Villa Interior Design
Gym Interior Design
Happy Customers
WHAT WE CAN DO FOR YOUR INTERIOR
BEST INTERIOR DESIGN COMPANY IN DUBAI
Space Planning & Layout Design
Concept & 3D Visualization
Living Room & Bedroom Design
Kitchen Design & Joinery
Bathroom Design & Styling
Custom Furniture & Wardrobes
Flooring, Wall & Ceiling Design
Lighting & Décor Selection
Turnkey Fitout & Project Management
A Structured Process for Your Interior Design Project
Stage 1: Strategic Definition and Preparation
Stage 2: Concept Design
Stage 3: Spatial Coordination
Stage 4: Technical Design
Stage 5: Manufacturing, Construction and Handover
What Makes a Good Interior Design?
Good interior design is not simply about choosing attractive furniture or colours. A successful space needs to combine several elements.
Functionality: Every part of the space should have a clear purpose.
Space planning: Furniture, rooms, walkways, and important areas should be arranged properly.
Lighting: Natural and artificial lighting can change the look and feel of an interior.
Materials: Materials should suit the style, purpose, maintenance needs, and level of use.
Colours and finishes: The right combination creates a consistent look across the space.
Comfort: The space should feel comfortable and practical for the people using it.
Personal style: Your interior should reflect your preferences, brand, or way of working rather than simply copying a trend.
Why USBC Interiors
Why Clients Choose Us For Interior Design
Designs Based on Your Needs
We do not follow the same design for every project. The layout, style, materials, and finishes are planned around your property and requirements.
Practical and Functional Planning
We believe an interior should work well in everyday life. Our designers consider how people will move, work, relax, and use the space before finalising the design.
Attention to Detail
From the overall layout to lighting, finishes, furniture, and smaller design elements, we pay attention to the details that bring the complete interior together.
Clear Design Communication
We use drawings, concepts, and 3D visuals to help you understand the proposed design and make decisions with greater confidence.
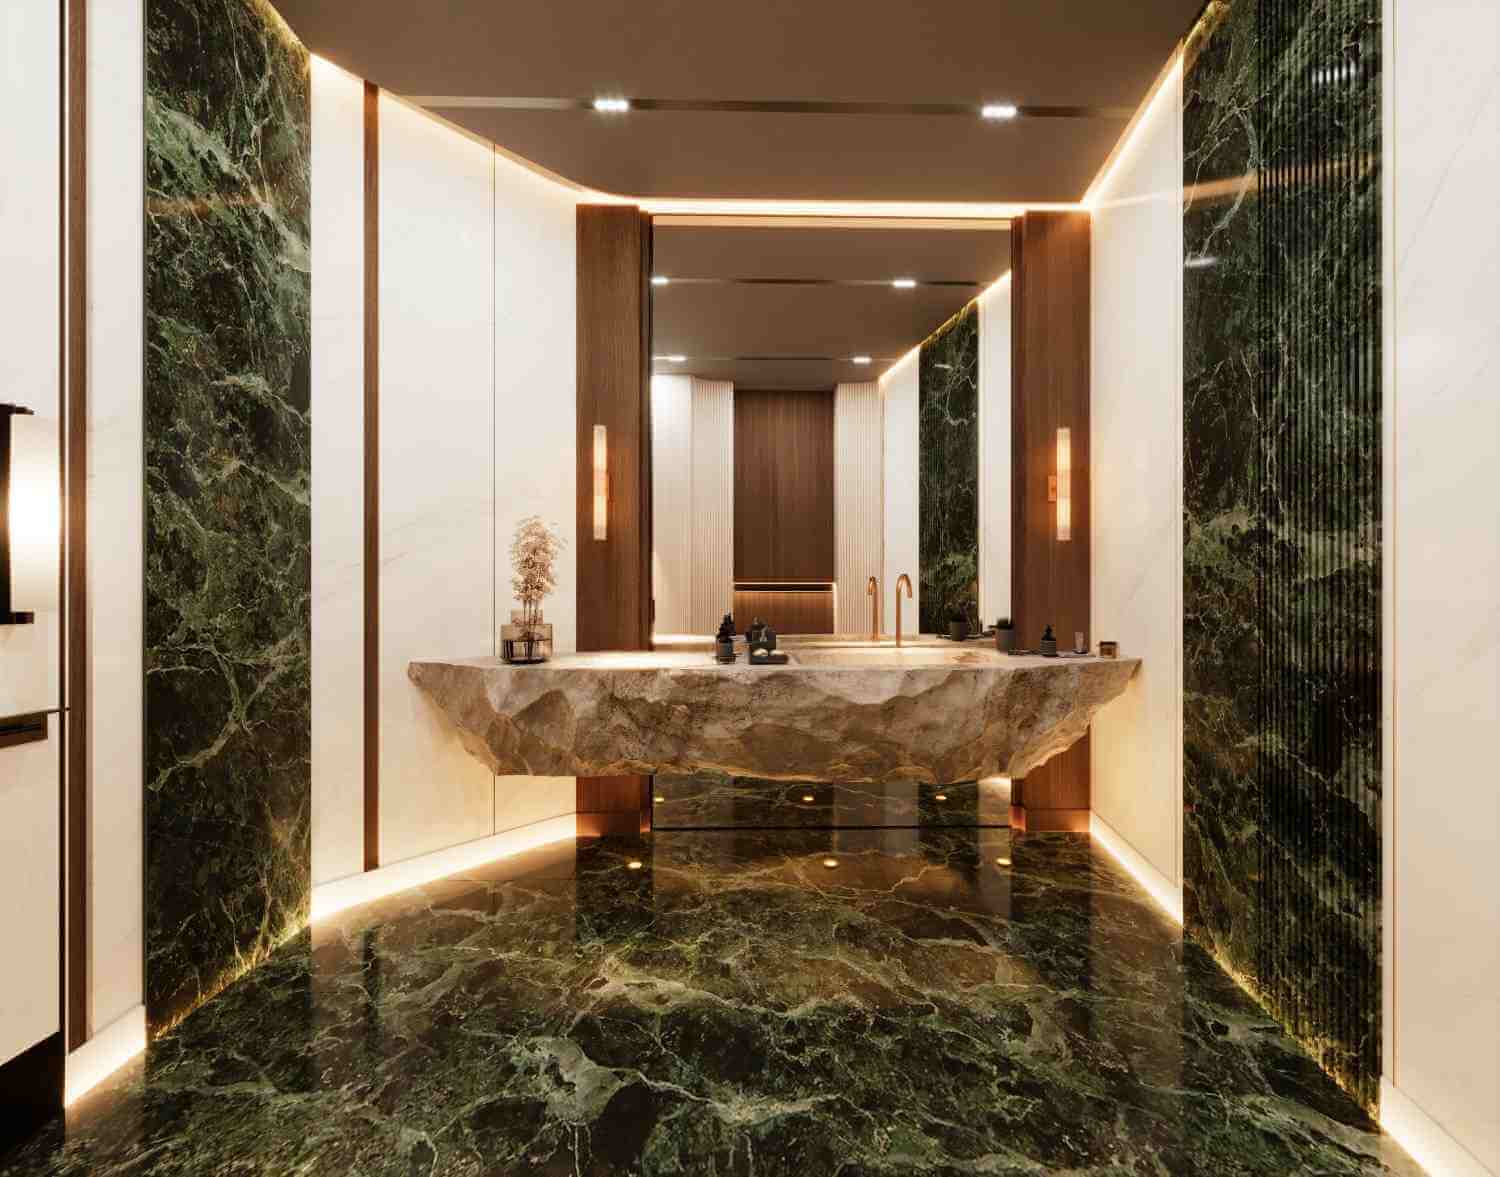
Interior Design Company for Complete Projects
For office and commercial projects, interior design needs to work closely with the actual execution process. A well-planned Office fitout helps turn the approved design into a functional workplace while keeping the layout, materials, lighting, furniture, and other design elements properly coordinated.
This approach can be particularly useful for offices, villas, commercial properties, retail spaces, and hospitality projects where several elements need to come together.
From space planning and design concepts to materials, drawings, and execution coordination, we help bring the complete vision together.
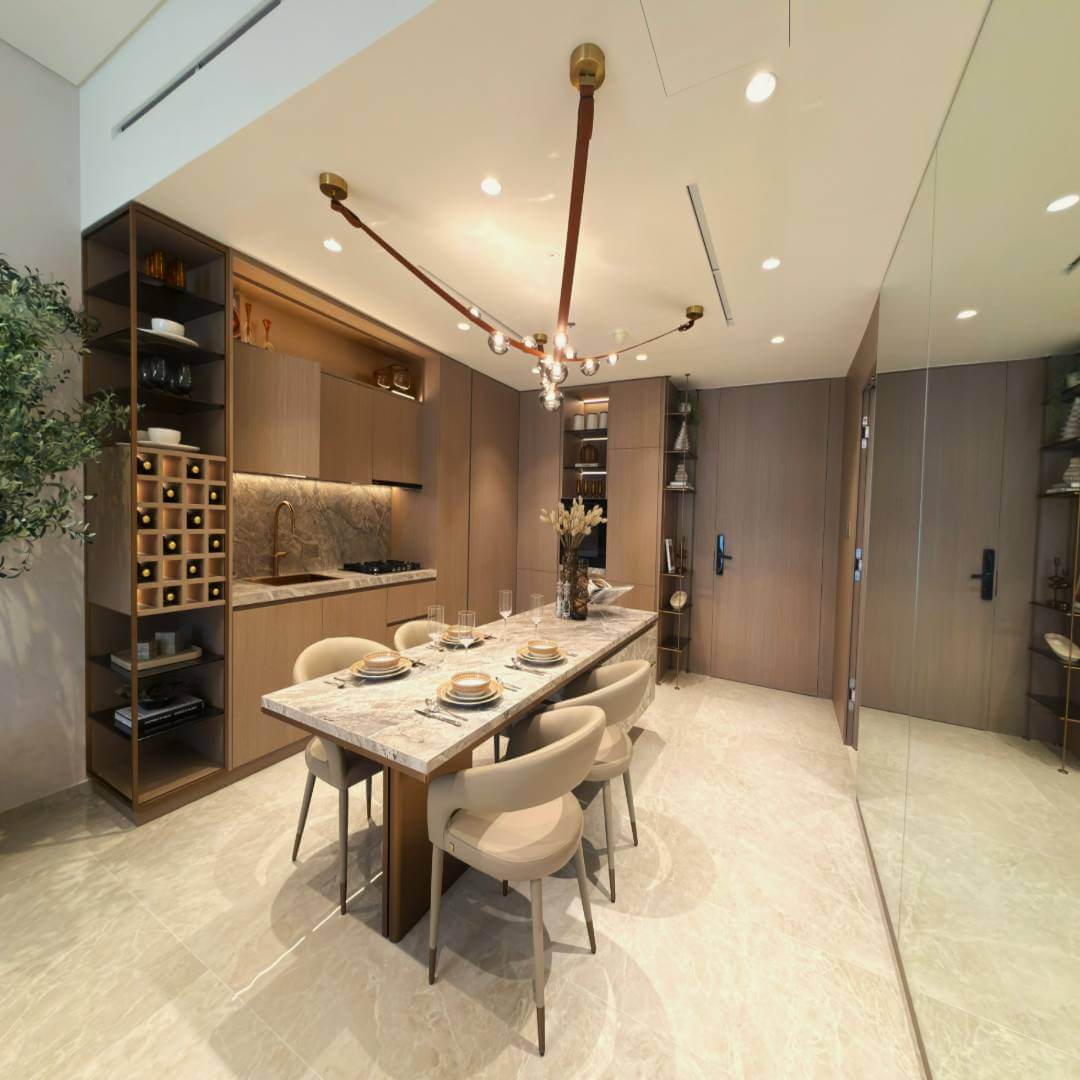


FAQs
Interior design costs depend on several factors, including the size of the property, type of space, design requirements, materials, level of customisation, and project scope. A proper assessment of the property is needed to provide a suitable estimate.
The timeline depends on the size and complexity of the project. A small residential project may require less time than a large office, retail, or hospitality project. The design scope and approval process can also affect the timeline.
Yes. 3D visualisation can be used to help clients understand the proposed layout, materials, colours, furniture, lighting, and overall appearance before execution.
Yes. Interior design can be developed for villas, apartments, offices, retail stores, restaurants, clinics, hospitality spaces, and other residential or commercial properties.
For projects that require both design and execution, interior design can be coordinated with the fit-out process. This helps ensure that the approved design is properly carried through to the finished space.
Create a Space That Works for You
Your interior should be designed around the way you live, work, and use your space. With the right planning, even a simple space can become more comfortable, functional, and visually appealing.
If you are planning a new interior or looking to redesign an existing property, speak with our team about your requirements. We can discuss your space, understand your goals, and develop an interior design solution suited to your project.
Contact us today to discuss your interior design requirements in Dubai.