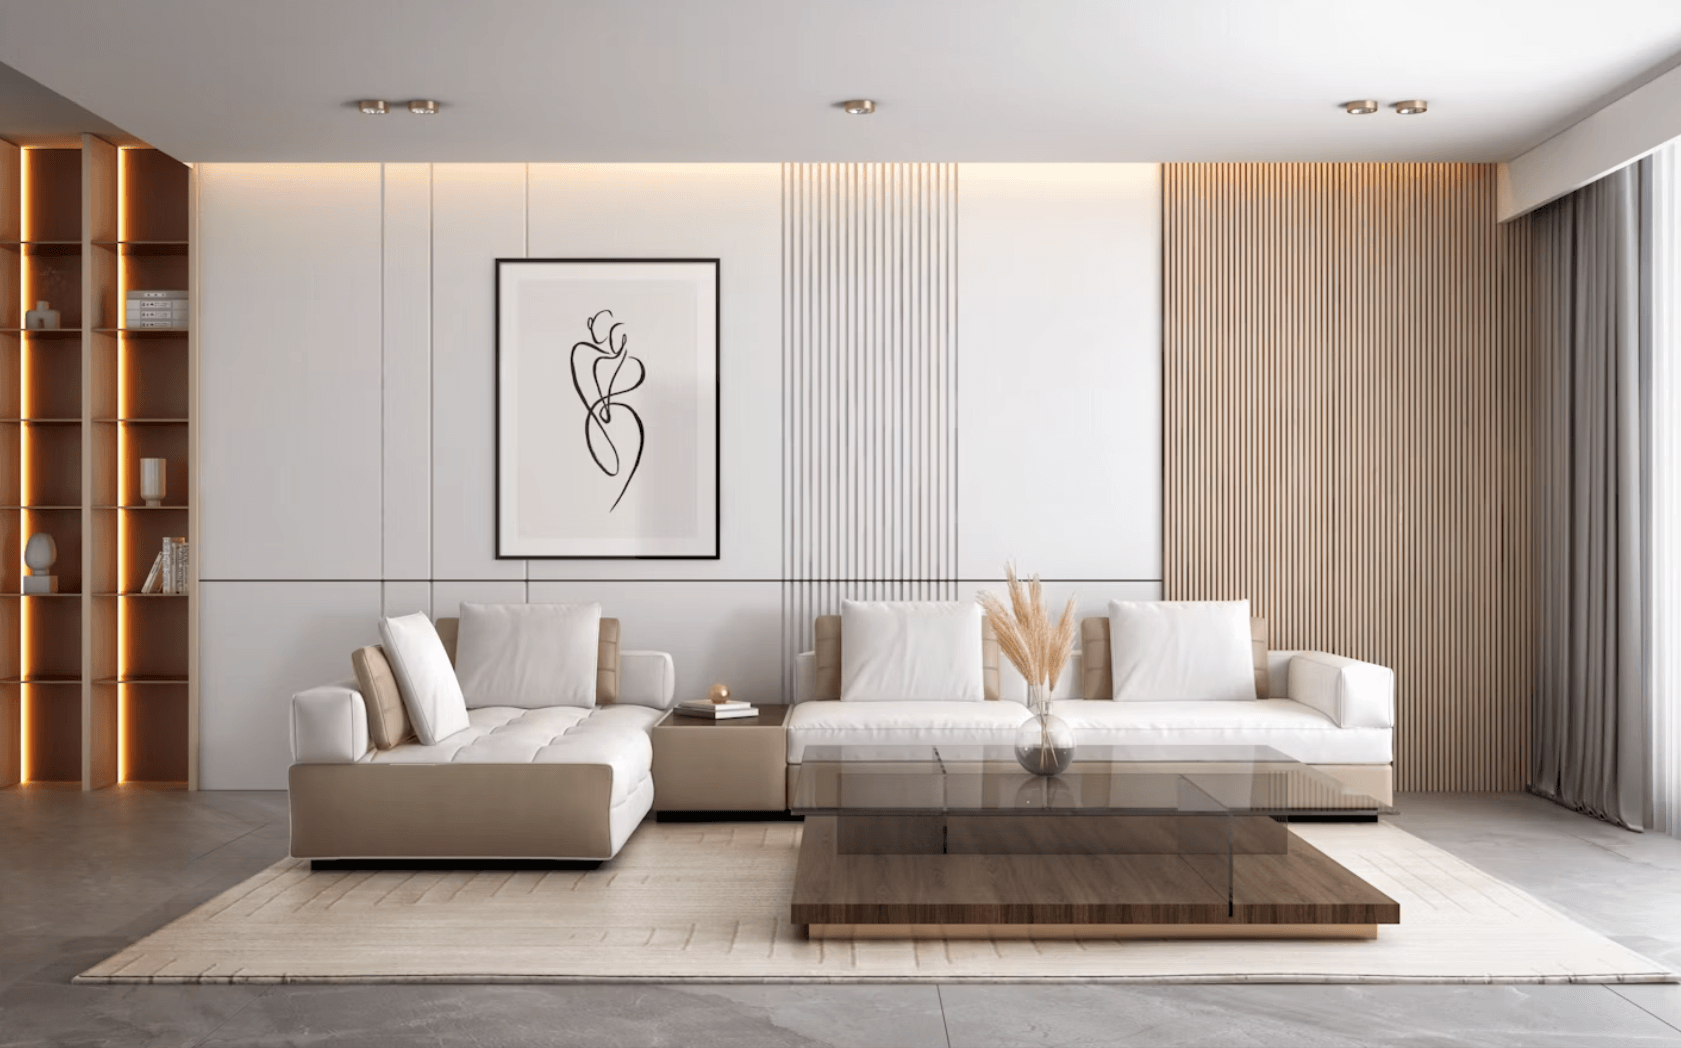
Interior design is a kind of alchemy: the art of turning four bare walls, or an empty shell of a space, into a home, an office, a gallery, or whatever else you can imagine. It’s the process of planning, shaping and refining a space until it becomes functional, comfortable, visually striking and entirely suited to the people who’ll use it.
And that’s really the point. It was never about the furniture or a well-chosen paint colour. Those are just the finishing touches. The best interiors start somewhere else entirely: with a clear understanding of how a space needs to function, and only then does the beauty follow. From homes and apartments to offices, restaurants, hotels and retail floors, interior design has the power to completely change how a space feels to move through and live in. If you’re planning a project in Dubai, professional interior design services in Dubai can bring every one of these considerations together through one structured design process.
Why It’s Worth Taking Seriously ?
The beauty of interior design lies in just how many benefits it brings to a single decision. It’s never as simple as making a room “functional” on paper. Take a bedroom, for instance: it’s not just a bed and a closet. Interior design considers the right bed for that specific room, the best position for it, the quality of the piece and a colour that complements everything around it. It considers the windows too, how daylight moves through the room across the day, and exactly how much light the space will need once the sun goes down. And even that is just the tip of the iceberg of what goes into a single, well-considered room. The same level of thought applies when transforming an entire property, whether you’re reimagining a single apartment or undertaking a complete villa renovation in Dubai.
What an Interior Designer Actually Does ?
Designers get involved at almost every stage of a project, from working out the brief through to overseeing how the design gets built. Depending on the project, that can include:
- Space planning and layouts
- Furniture selection and placement
- Colour schemes
- Lighting concepts
- Flooring and wall finishes
- Ceiling design
- Material selection
- Custom joinery
- Storage solutions
- Decorative elements
- Design drawings and 3D visualisation
- Technical coordination and documentation
- Coordination with contractors and project teams
On bigger projects, this means working alongside architects, engineers and MEP specialists, which is why an experienced interior design company matters most once design and execution have to move together. This is also where interior fitout services become an important part of the process, turning the approved design into a finished, functional space through construction, installation and coordination.
The RIBA Plan of Work: How Serious Projects Actually Get Built
If there’s one thing that separates a well-run interior project from a chaotic one, it’s whether there’s a framework holding it together. Most design and fit-out teams, ours included, plan against the RIBA Plan of Work, the framework published by the Royal Institute of British Architects and used internationally across design and construction.
It breaks a project into eight stages, from first idea to occupied space:
- Stage 0, Strategic Definition: deciding whether the project should happen at all, and defining the brief.
- Stage 1, Preparation and Briefing: setting out requirements, constraints and ambition before any design work starts.
- Stage 2, Concept Design: the first design direction, layout, material, mood.
- Stage 3, Spatial Coordination: making sure the design works across every discipline, not just on paper.
- Stage 4, Technical Design: locking down the detail needed to actually build what’s been designed.
- Stage 5, Manufacturing and Construction: physical construction and off-site manufacturing.
- Stage 6, Handover: the finished space is handed over, with full documentation.
- Stage 7, Use: the space is occupied, and its performance is checked against the original brief.
The reason this matters isn’t the labels, it’s what the structure gives everyone involved. A shared set of stages means a designer, an architect, a contractor and a client are all working off the same map, at the same time, instead of discovering misalignments halfway through construction. It’s also what makes a project’s timeline and cost predictable rather than a moving target. On anything beyond a small residential job, this kind of structure is the difference between a project that runs smoothly and one that doesn’t.
The Building Blocks of a Good Interior
A handful of elements shape how any interior looks and works.
Space planning
It determines how areas are arranged and how people move between them, room dimensions, furniture sizes, circulation, and how spaces relate to each other. Get this wrong and nothing else quite fixes it. A cramped-feeling hallway or gap between furniture usually isn’t about the room being too small, it’s about not leaving enough space for people to comfortably walk past each other. It’s one of the first things a designer checks before anything gets placed.
Lighting
It shifts the mood of a space more than almost anything else. Most designers layer natural light with general, task, accent and decorative lighting, depending on what the room needs to do. The warmth or coolness of the light matters just as much as how bright it is, softer, warmer light tends to feel relaxed and homely, while cooler, brighter light feels more alert and functional, which is why offices and living rooms are usually lit so differently. It’s also why the same paint colour can look completely different under two different light bulbs.
Colour
It has to work with everything else in the room, flooring, furniture, fabric, ceiling, not just stand on its own. Colour also shifts depending on which way a room faces, a shade that looks warm and neutral in a room with softer daylight can look noticeably different in a room that gets stronger, more direct sun. It’s a common reason a paint colour looks perfect on a sample card and slightly off once it’s actually on the wall.
Materials and finishes
Stone, wood, glass, metal, tile, each come with their own durability, character and upkeep, and should be chosen for fit rather than price alone. Upkeep is easy to underestimate here, a softer, more matte stone finish can show water marks and scratches far more easily than a glossier one, which matters a lot in a kitchen or a busy entrance, regardless of how good it looks on day one.
Furniture
It needs to work with the layout, not just fill it. Size, proportion, comfort and how it sits within circulation all matter.
Texture and pattern
Add depth through fabric, wall finishes, flooring, artwork, timber and stone.
Proportion and scale
This make a room feel balanced, furniture too large crowds a space, too small and it feels empty.
Design Styles: The Different Approaches Interior Design Can Take
Beyond these building blocks, interior design also takes on distinct visual directions, a project’s style shapes almost every decision that follows it, from materials down to how a room is lit.
Biophilic Design
Biophilic design is about reconnecting a space with nature, but it’s more thoughtful than just adding a few plants. It considers natural light, fresh air, organic materials like raw wood and stone, and sometimes water features, all aimed at making a space feel calmer and more alive. It’s become especially popular in offices, where a more natural environment tends to make people feel better and focus more easily.
Minimalist Design
Minimalism isn’t the absence of design, if anything, it’s harder to get right than a busier space, because there’s nowhere for a flaw to hide. With fewer things in a room, any misstep in proportion, finish or lighting stands out immediately. A minimalist space that actually works usually relies on smart storage, so surfaces genuinely stay clear, and carefully chosen materials that can carry a room on their own.
Industrial Design
Industrial design leans into a space’s raw bones, exposed brick, concrete, visible pipework and steel, rather than hiding them. It works especially well in converted or repurposed buildings, where covering up the original structure would mean working against the space rather than with it.
Scandinavian Design
Scandinavian design pairs simplicity with warmth, light timber, soft neutral colours, and a strong focus on natural light. It comes from a design culture used to long, dark winters, which is part of why getting as much daylight into a room as possible is so central to the style. It tends to prioritise comfort as much as looks, which is probably why it’s translated so well into everyday homes everywhere.
Japandi
A mix of Japanese and Scandinavian influences, Japandi combines a minimalist look with natural materials and a real emphasis on craftsmanship and quiet detail. It’s become popular because it has the calm of minimalism without feeling cold.
Contemporary and Art Deco
Contemporary design isn’t tied to one look, it shifts with current trends and materials, which is what sets it apart from more fixed historical styles. Art Deco, on the other hand, is instantly recognisable: bold geometric shapes, rich materials like brass and marble, and a sense of glamour that’s made a real comeback in hotels and high-end homes recently.
None of these styles are mutually exclusive, many of the best interiors borrow a bit from two or three at once, shaped around what actually suits the space and the people using it, rather than following one label rigidly.
How Much Interior Design Costs ?
There’s no fixed price for interior design, cost moves with the size, type and complexity of the project. What drives the number includes the size and type of property, the scope of design services, layout complexity, material and finish specifications, furniture, custom joinery, lighting, MEP work, renovation or fit-out requirements, location, and the level of customisation involved.
A small apartment and a large commercial space have almost nothing in common on this front, which is why a proper estimate comes from understanding the actual property and brief, not a generic rate per square metre. One thing that often surprises clients: the biggest cost jumps usually aren’t about furniture or finishes at all, they come from moving things like plumbing, air conditioning, or ceiling layouts around. These changes rarely show up in a pretty render, but they can move a budget more than any upgrade in materials.
Choosing an Interior Design Company
Choosing between interior design companies in Dubai isn’t just about how good their finished projects look in photos. Worth checking instead: their experience with your type of property, their actual portfolio, their design methodology and technical capability, how well they know materials, how they run a project, how they communicate, and how well they coordinate with contractors.
It’s also worth asking how they handle design revisions, procurement, technical coordination and final handover, that’s usually where the real difference between companies shows up, not in the render.
What Makes Design Good ?
Good design isn’t tied to one style. It responds to purpose, to the people using the space, and to the practical demands of the property, functional, comfortable, cohesive, easy to move through, proportionate to the space it occupies. The best interiors are the ones where looks and practicality stop competing.
Interior Design in Dubai
Dubai’s interiors run from private villas through to large commercial developments, and the requirements shift a lot depending on which end of that spectrum you’re on. Residential work tends to centre on lifestyle and personal taste; commercial work leans harder into operational efficiency, branding and technical demands.For businesses, professional office fitout services in Dubai bring these considerations together, from space planning and workplace functionality to materials, lighting and the technical requirements of the finished space. Local conditions, material availability, approvals, MEP coordination, shape execution too, which is why local experience carries real weight on a Dubai project.
Final Thoughts
Interior design is more than picking colours and furniture. It’s a structured way of understanding how a space needs to work, then bringing planning, materials, lighting and aesthetics together, ideally against a framework like the RIBA Plan of Work, so nothing gets lost between the idea and the finished space.
Whether it’s a home, office, restaurant or retail space, good design starts with the people who’ll use it and what the space needs to do for them. Get that right, and what you end up with isn’t just a space that looks good, it’s one that works.
FAQs
Planning and shaping an indoor space so it works well and looks right for the people using it.
No. It covers space planning, layout, lighting, materials, furniture and technical coordination, decoration is just the visual styling piece of that.
It determines how areas, furniture and circulation work together. Get it right and the space is simply easier to live in or use.
Yes, it’s often developed alongside renovation work to improve layout, finishes, lighting, furniture and joinery.
Yes, office design shapes how people actually use a workplace, and how functions like focused work, meetings and reception get accommodated.
A designer works across the bigger picture, planning, function, materials, design development. A decorator focuses more narrowly on styling and decorative elements.
Sometimes, depending on the company and scope. Design develops the concept and requirements; fit-out is the physical construction and installation.
Design that brings natural light, fresh materials and a sense of the outdoors into a space on purpose, more than just adding plants, it’s about the layout and materials making a space feel more connected to nature.