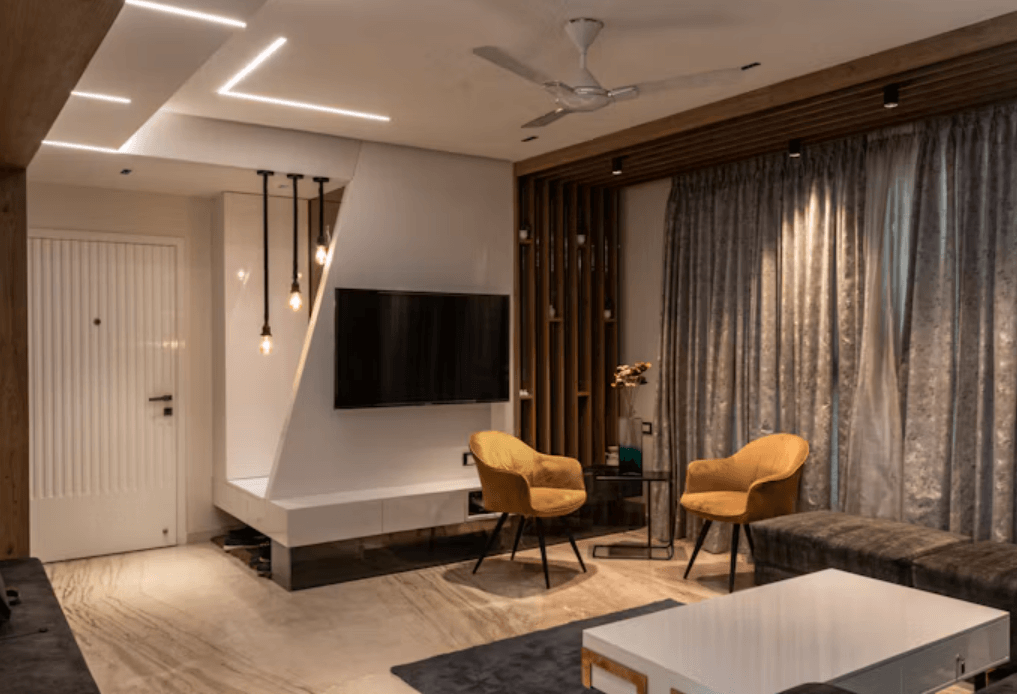
A well-designed villa should reflect the people who live in it. The layout, colours, materials, furniture and lighting all contribute to how a home looks and feels. However, good design is not only about appearance. It should also make everyday activities easier, provide enough privacy and create comfortable spaces for family members and guests.
In Dubai, villa design requires additional consideration of sunlight, heat, outdoor conditions and the architectural character of the property. Some homeowners prefer contemporary interiors with clean lines, while others combine modern features with traditional Arabic details. The right approach depends on the property, personal preferences and how each space will be used.
Planning interior design services at an early stage can help bring these decisions together, creating a consistent look across the villa rather than treating each room as a separate project.
1. Begin with the Right Villa Design Concept
Before choosing furniture or decorative finishes, think about the overall concept of the home. Consider the family’s lifestyle, the number of people living in the property, entertaining requirements and the amount of privacy needed in different areas.
For example, a family that frequently welcomes visitors may prefer a separate majlis or formal reception area. A household with children might need an open family lounge connected to the dining area. Homeowners who work remotely may also want a quiet room that can function as a dedicated workspace.
The property’s existing architecture should guide the design as well. A newly constructed villa offers more flexibility, whereas an existing property may have structural elements or room arrangements that need to be considered.
A clear concept helps determine the colour palette, furniture style, finishes and decorative details before the design moves into its more technical stages.
2. Choose an Architectural Style That Matches Your Lifestyle
The architectural style gives a villa its identity. It influences the façade, entrance, windows, rooflines and the relationship between indoor and outdoor areas.
Some styles commonly considered for modern villas include:
Modern minimalist: Simple forms, clean lines, neutral colours and limited decorative details.
Contemporary Arabic: Modern architecture combined with arches, geometric screens, courtyards and private gathering spaces.
Mediterranean-inspired: Warm colours, natural textures, softer architectural details and outdoor living areas.
Contemporary luxury: Balanced proportions, refined materials, custom features and carefully coordinated interiors.
These styles can also be combined. For instance, a villa may have a contemporary exterior with subtle Arabic influences inside. The important thing is to maintain a visual connection between the architecture and interior spaces.
3. Plan the Layout Before Selecting Furniture
The floor plan has a major influence on how comfortable a villa feels. Even attractive interiors can become difficult to use when the rooms are poorly connected or there is not enough space for everyday activities.
Start with space planning and layout design to understand how people will move through the property. Consider the connection between the entrance, reception areas, family lounge, kitchen and bedrooms.
A practical villa layout often separates the property into three main zones:
Guest areas: Entrance, majlis, formal living room and guest dining space.
Family areas: Main living room, family dining area and everyday kitchen.
Private and service areas: Bedrooms, bathrooms, dressing rooms, laundry and storage.
This arrangement helps maintain privacy while allowing shared spaces to remain connected. Open-plan layouts can make living and dining areas feel more spacious, but they are not suitable for every household. Sliding partitions, feature screens or partial walls can provide separation without making the interiors feel closed.
Storage should also be considered during planning. Built-in cupboards, wardrobes and utility spaces help keep the villa organised and reduce unnecessary clutter.
4. Create Interiors with a Balanced Colour and Material Palette
The materials used throughout a villa influence its atmosphere. Natural stone, wood finishes, textured walls and carefully selected fabrics can create a warm and comfortable environment without relying on excessive decoration.
Neutral shades such as beige, cream, warm grey and soft earthy tones work well as a foundation. Accent colours can then be introduced through furniture, artwork, cushions and decorative elements.
Material selection should also consider the conditions in which each finish will be used. Flooring in busy areas needs to be durable and easy to maintain, while bathroom surfaces should be suitable for regular moisture exposure. Rooms receiving strong sunlight may require finishes that are less likely to show fading or wear.
A consistent approach to flooring, wall and ceiling design helps connect different areas of the villa. This does not mean using the same finish everywhere. Instead, select complementary materials that create a natural transition between rooms.
5. Give the Living Room a Clear Design Identity
The living room is often one of the most frequently used spaces in a villa. It may serve as a place for family gatherings, entertaining guests or simply relaxing at the end of the day.
Begin by deciding how the room will be used and how much seating it requires. The furniture arrangement should allow comfortable movement and maintain clear access to doors and adjoining areas.
A well-planned living room and bedroom design approach considers furniture proportions, lighting, colour combinations and the relationship between different elements. A statement sofa, carefully selected coffee table, feature wall or artwork can create a focal point without overcrowding the room.
Bedrooms should follow a similar principle. Comfortable lighting, practical bedside storage, suitable wardrobes and a calm colour scheme can make the space more functional and relaxing.
6. Design Kitchens and Bathrooms Around Everyday Use
Kitchens and bathrooms require careful planning because their design affects both appearance and daily convenience.
In the kitchen, consider the relationship between the sink, cooking area, refrigerator and available preparation space. Storage should be planned around the household’s requirements, including drawers, cabinets, pantry space and appliance locations.
The choice of cabinetry, worktops, handles, splashbacks and lighting should complement the rest of the villa. Kitchen design and joinery can bring these elements together through coordinated layouts and custom storage solutions.
Bathrooms need equal attention. The position of sanitary fittings, shower areas, mirrors, storage and lighting should make the room comfortable to use. Materials should be selected for their suitability in wet areas, not just their appearance.
Thoughtful bathroom design and styling can help create a clean, practical space that complements the overall interior concept.
7. Use Lighting to Improve the Look and Function of Each Room
Lighting can change the atmosphere of a room and highlight important design features. Relying on a single ceiling light often leaves spaces feeling flat, especially in larger villas.
A layered lighting plan typically combines:
General lighting for everyday visibility.
Task lighting for activities such as cooking, reading and working.
Accent lighting to highlight artwork, wall details or architectural features.
Natural light should also be considered when planning the lighting scheme. Window placement, curtains, external shading and glazing influence how much daylight enters each room.
For Dubai properties, controlling direct sunlight is particularly important. Large windows can create attractive views, but suitable shading and window treatments can help manage glare and heat.
Careful lighting and décor selection brings together practical illumination and decorative details, helping each room feel balanced throughout the day and evening.
8. Make Outdoor Spaces an Extension of the Villa
Outdoor areas should be considered as part of the overall design rather than treated as an afterthought. Gardens, terraces, courtyards and pool areas can provide additional spaces for relaxation and entertaining.
The design should consider how outdoor areas connect to the main living spaces. Large openings, suitable flooring transitions and shaded seating can help create a natural connection between the interior and garden.
A well-planned outdoor landscaping concept can include planting, pathways, seating areas, lighting and irrigation. The choice of plants should take local climate conditions and maintenance requirements into account.
For homeowners planning a swimming pool or a more complete garden transformation, pool design and construction can also be coordinated with the surrounding landscape. Pergolas and shaded seating areas provide additional options for making outdoor spaces more comfortable.
9. Consider Smart Home Features During the Design Stage
Smart home technology can make a villa more convenient when it is included in the planning process. Lighting controls, automated curtains, air-conditioning management, security systems and integrated entertainment can all be considered.
It is useful to decide which features are necessary before finalising electrical layouts and installation points. This helps avoid visible wiring and unnecessary changes once the interior work has started.
Homeowners may also want to include a dedicated workspace, home gym, reading corner or wellness area. These spaces should be planned according to available room sizes and household priorities.
The aim is to make technology and additional features support everyday living without taking attention away from the overall design.
10. Understand When a Villa Needs Renovation or Fitout Work
Some homeowners begin with a new villa, while others want to improve a property they have owned for several years. The design requirements can be different in each situation.
If your existing property needs more than a few cosmetic updates, villa renovation can help improve both its appearance and functionality. From upgrading kitchens and bathrooms to replacing flooring, redesigning living spaces and refreshing the exterior, renovation work can make an older villa more suitable for modern living. The key is to identify which areas need improvement and plan the work around your property’s condition, available space and lifestyle requirements.
When the project involves a wider interior transformation, villa fitout work can bring the approved design into the finished property through coordinated flooring, ceilings, joinery, lighting and other installations.
The scope of work should be established before execution begins. Structural changes, alterations to building services and community approvals may require assessment and the relevant permissions.
11. Choose the Right Team to Bring the Design Together
A good design needs careful coordination between the people responsible for planning and execution. Depending on the project, this may involve interior designers, architects, engineers, joinery specialists and fitout professionals.
Before appointing a team, review its previous work, understand the services included and ask how the project will be managed. It is also useful to clarify material specifications, responsibilities, costs, approvals and the expected programme.
For example, custom furniture and wardrobes may need to be coordinated with room dimensions, electrical points and the overall interior style. Similarly, MEP services such as air-conditioning, electrical and plumbing should be considered alongside the design rather than left until the final stages.
Homeowners planning a complete project can also review the experience of villa fitout contractors and their ability to coordinate design, technical work and installation. A clear scope and regular communication help reduce misunderstandings during the project.
Conclusion
A successful villa design is built around the way people want to live. Architecture, floor planning, interior finishes, lighting and outdoor spaces should work together to create a home that is comfortable, practical and visually consistent.
Whether you are designing a new property or updating an existing villa, taking time to plan each element can help avoid unnecessary changes and create a better result. The most effective design is not necessarily the one with the most expensive materials or decorative features. It is the one that makes the best use of the space while reflecting the homeowner’s preferences.
FAQs
Modern minimalist, contemporary luxury and contemporary Arabic styles are popular choices. Many homeowners combine elements from different styles to create a design that reflects their personal preferences.
A practical floor layout, suitable lighting, consistent colours and well-planned storage can make rooms feel more open. Reducing unnecessary partitions may also improve the sense of space where the existing structure allows.
Porcelain, natural stone, engineered stone, suitable wood finishes and durable wall treatments are among the options homeowners can consider. The right choice depends on the room, maintenance requirements and exposure to sunlight or moisture.
Privacy can be improved through careful window placement, curtains, screening, landscaping and separate guest and family areas. Courtyards can also provide a private outdoor space.
Yes. Gardens, terraces, courtyards and swimming pools should be considered alongside the interior. Planning them together can create a more consistent appearance and make better use of the available space.